Gray two-story gabled house with a covered porch, attached garage, and wide paved driveway.
Gray two-story house with a covered front porch beneath large leafless trees.
Gray two-story house with a long covered porch and deck beside a broad lawn.
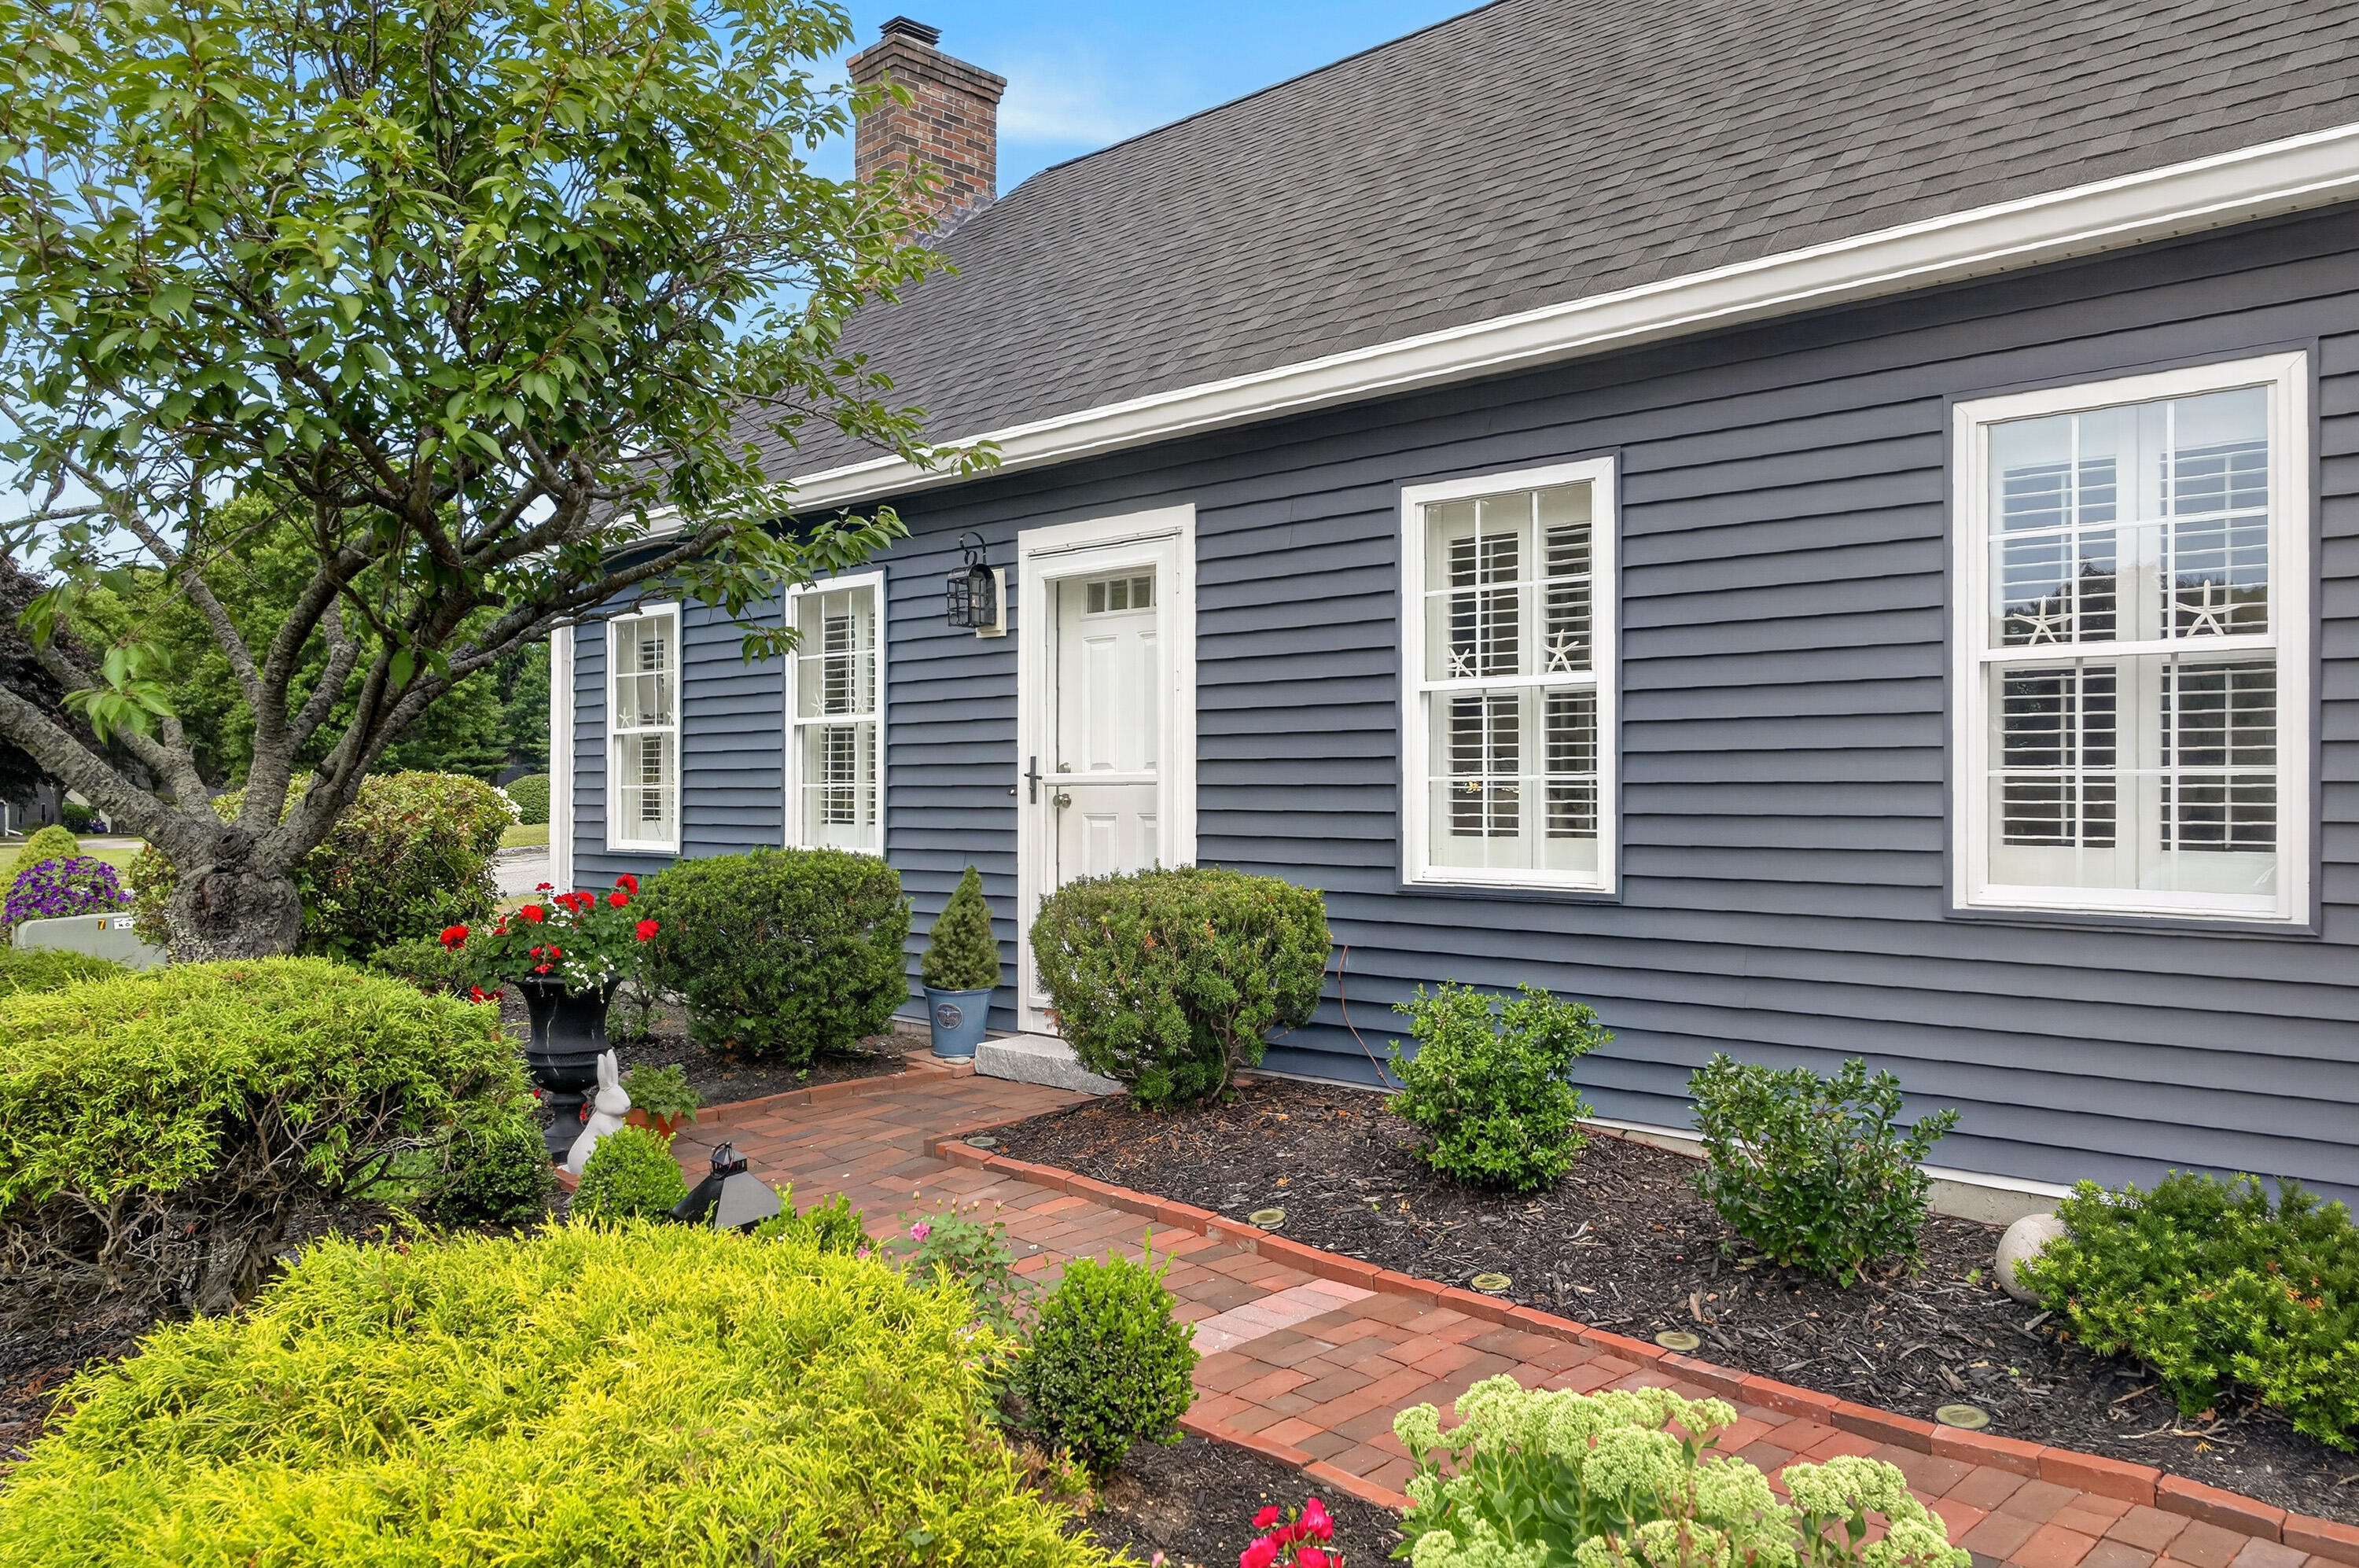
Gray-sided house with an attached garage, brick foundation, and flower bed along the driveway.
Gray-sided house behind a lawn and raised garden beds, framed by leafless trees.
Living room with blue-green walls, polished hardwood floors, dark wood trim, and potted plants by the windows.
Dining room with an oval wooden table, hardwood floors, and openings to a sitting room and kitchen.
Kitchen with blue countertops and a white electric range, opening to a sunny yellow room.
Living room with hardwood floors and large windows, opening into a white kitchen with an island.
Blue-walled room with hardwood floors, dark wood trim, a radiator, and a doorway to the dining area.
Living room with blue walls, hardwood floors, dark wood trim, and potted plants.
Dining room with a wooden table, hardwood floors, dark wood trim, and a radiator.
Kitchen with a large blue island, white cabinetry, and wood-trimmed windows.
Living room with yellow walls, wood trim, hardwood floors, and large windows.
Mostly empty room with hardwood floors, dark wood trim, two sunny windows, and a potted plant.
Entry hall with a polished wood staircase, large wall mirror, and stained-glass pendant light.
Furnished bedroom with floral bedding, a white metal bed, hardwood floors, and a sloped ceiling.
Bedroom with a floral quilt, white metal bed frame, and dark wood doors.
Hallway with polished hardwood floors and dark wood trim, beside a room with built-in shelves and drawers.
Bathroom with a bathtub and shower, pedestal sink, toilet, and warm wood flooring.
Bathroom with pink beadboard wainscoting, a pedestal sink, and hardwood floors.
Bathroom with a built-in tub, shower, white sink, pink wainscoting, and hardwood floors.
Unfurnished room with hardwood floors, ornate wood doors and trim, and a large window.
Bedroom with polished hardwood floors, paneled wood doors, a bright window, and a radiator.
Room with hardwood floors, blue walls, paneled wood doors, and a large window.
Gray-sided house beyond a grassy yard with raised garden beds and leafless trees.
Gray two-story house with a covered porch and deck, viewed from the lawn among leafless trees.
Gray-sided house with a covered porch and deck in a grassy yard.
Bright room with hardwood floors, blue-green walls, tall wood-trimmed windows, and potted plants.
Empty blue room with hardwood floors, wood trim, large windows, and a view into the dining room.
Kitchen with blue counters, white cabinetry, a central range, and a stainless steel double sink.
Kitchen with white cabinets, blue countertops, a central cooktop island, and wood-trimmed windows.
Kitchen with white cabinets, blue island countertop and flooring, and wood-trimmed windows.
Dining room with a polished wood table, hardwood floors, dark wood trim, and a chandelier.
Room with blue-green walls, polished hardwood floors, dark wood trim, and tall windows.
Kitchen with white cabinets, blue countertops, and a central island with an electric cooktop.
Living room with maple floors, yellow walls, and an open view into the kitchen.
Entry room with hardwood floors, dark wood trim, and windows overlooking the yard.
Empty room with hardwood floors, ornate wood trim, a paneled door, and a cast-iron radiator.
Room with hardwood floors, ornate wood trim, two windows, and a paneled wooden door.
Bathroom with a pedestal sink, brass fixtures, and a wood-trimmed window.
Small bathroom with a white toilet, wood-trimmed window, and hardwood floor.
Hallway with dark wood trim, hardwood floors, built-in shelving, and a stained-glass pendant light.
Hallway with hardwood floors, dark wood trim, an open paneled door, and a stained-glass pendant.
Wooden staircase with a bright landing window, beside a framed mirror reflecting a blue room.
Empty hallway with polished hardwood floors, ornate dark wood door trim, and open doorways to adjoining rooms.
Attic bedroom with floral bedding on a white metal bed and hardwood floors.
Bedroom with a floral quilted bed, tall wall mirror, radiator, and hardwood floors.
Bathroom with a white bathtub, sink, built-in storage, and warm hardwood flooring.
Bathroom with a built-in tub, metal shower rail, and built-in shelves and drawers.
Bathroom with a pedestal sink, mauve beadboard wainscoting, and hardwood floors.
Empty room with sloped ceiling, polished hardwood floors, dark wood trim, and a potted plant by the window.
Empty bedroom with sloped ceiling, hardwood floors, and a window framed in dark wood.
Empty room with hardwood floors, dark wood trim, and potted plants beside a window.
Gray two-story house with a covered porch and attached garage beneath a large leafless tree.
Gray-sided house with attached garage, brick foundation, and garden beds in the front yard.
Gray-sided house with white trim, brick foundation, and a daffodil flower bed along the driveway.
Gray house with attached garage and covered porch behind a lawn and garden beds.
Gray two-story house with white-trimmed porches on a broad lawn beneath a large leafless tree.
VIEW PHOTOS
Courtesy of Keller Williams Realty
$590,000

66 Longley Road

3 Beds 2 Baths 1,678 Sq.Ft. 0.4 Acres

Description

Exceptional New Englander! Lovingly maintained and tastefully updated. Period features + many upgrades including remodeled kitchen with Birch cabinets and island. Spacious living room with adjoining formal dining room. Den/Study + addition featuring family room and half bath. Primary and 2nd, 3rd bedrooms upstairs + full bathroom. Hardwood floors throughout. Watch the world go by from the front porch or while away the time on the shady rear deck. Attached two-car garage with handy storage above. Super clean and tidy, waterproofed and insulated basement with workshop bench and root cellar. Energy efficient 1st floor heat pumps and cooling. Rare near half-acre lot, charming garden set up inclusive of raised beds and mature trees. Private neighborhood yet convenient to downtown amenities + riverfront, nearby trails, shopping, cafes and restaurants. Easy access to turnpike and transportation links + the city of Portland. A real gem!

Share Property

Location

66 Longley Road, Westbrook, ME 04092

Status

Sold

Date Sold

May 25, 2022
Elizabeth Banwell

Elizabeth Banwell

TITLE

Real Estate Professional

Gray two-story house with a covered front porch beneath large leafless trees.

360 Virtual Tour

Take a tour of this property

Property Amenities

Interior
Laundry room Washer Hookup
Appliances Washer, Refrigerator, Electric Range, Dryer, Dishwasher
Total Bedrooms: 3
Half Bathrooms: 1
Full Bathrooms: 1
Other Interior Features Bathtub, Shower, Storage
Area & Lot
Lot Area 0.4 Acres
Living area 1,678 Sq.Ft.
MLS® ID 1525376
Year Built 1905
School District Westbrook Public Schools
View Description Trees/Woods
Architecture Styles New Englander
Type Residential
Status Sold
Exterior
Air conditioning Heat Pump
Heat type Radiator, Hot Water, Heat Pump, Baseboard
Water Source Public
Garage Space 2.0
Sewer Public Sewer
Parking 1 - 4 Spaces, Paved, On Site, Garage Door Opener, Inside Entrance, Off Street, Storage
Lot Features Level, Open Lot, Landscaped, Near Golf Course, Near Shopping, Near Turnpike/Interstate, Near Town, Neighborhood, Near Public Transit
Roof Shingle
Utilities Utilities On
Finance
Sales Price $590,000
Real Estate Tax $4,153 yearly

Work With Elizabeth

I have logged many years working in, exploring, and enjoying many of the communities that comprise Maine's 16 counties. I have developed particular knowledge of the following areas: Greater Portland, including Brunswick and Bath; Knox, Waldo & coastal Washington counties.